
01 — DESCRIPTION
Solera,
architecture
that fits its surroundings
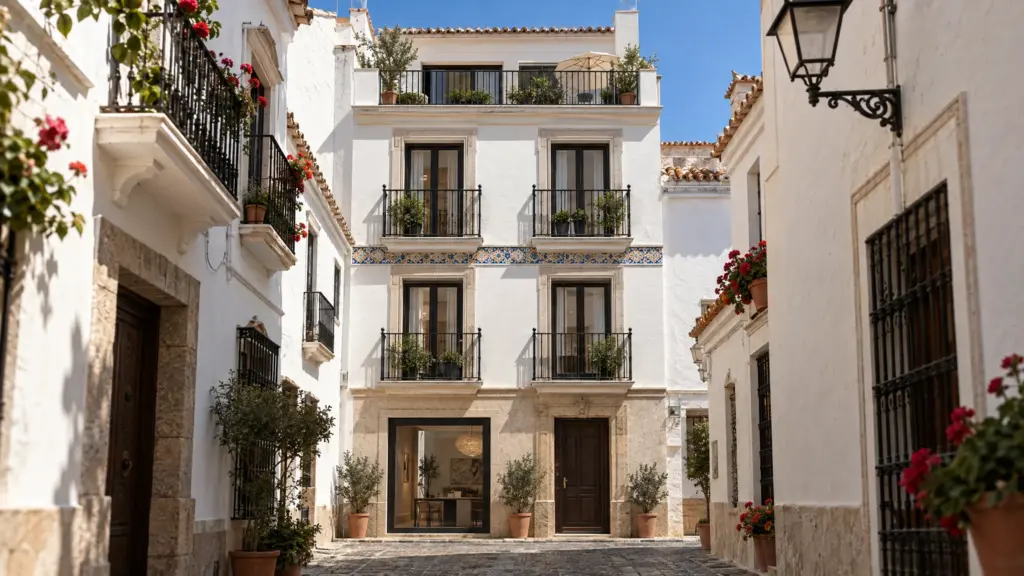
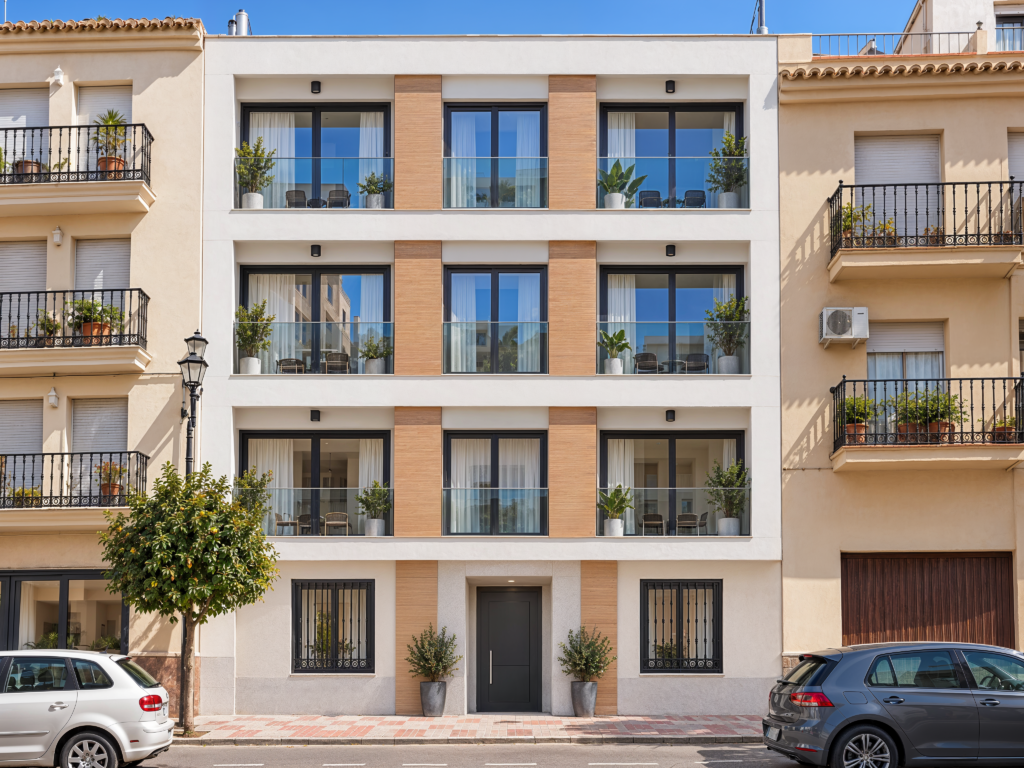
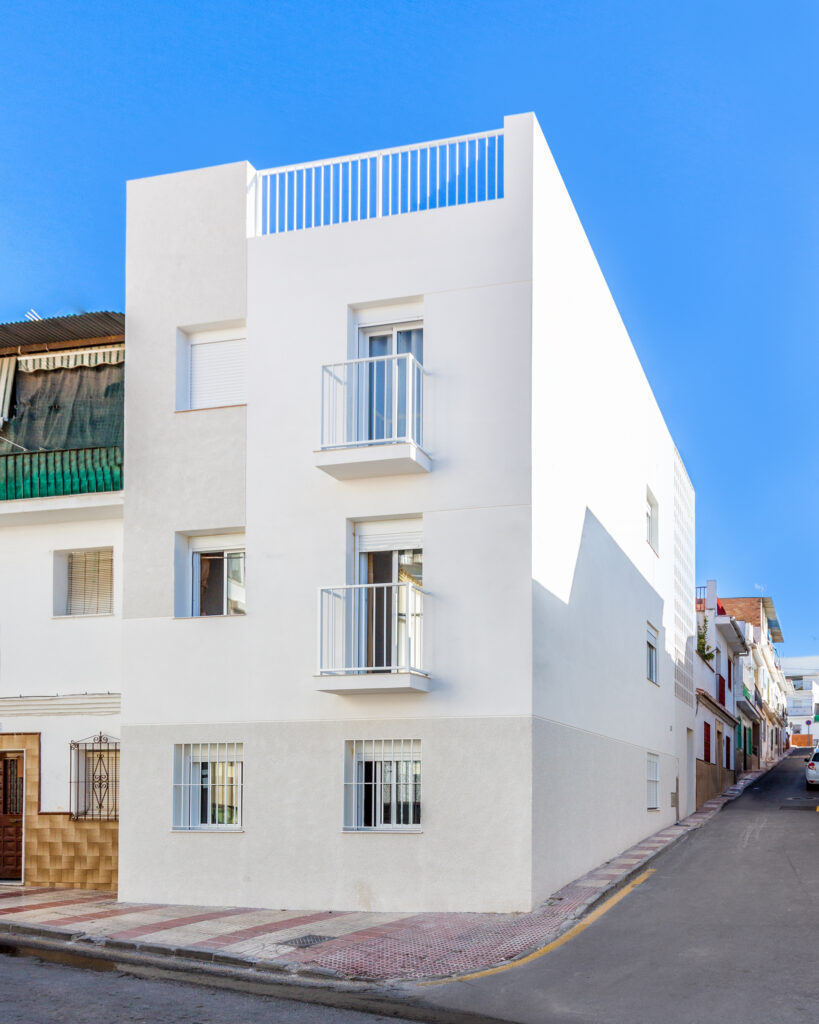
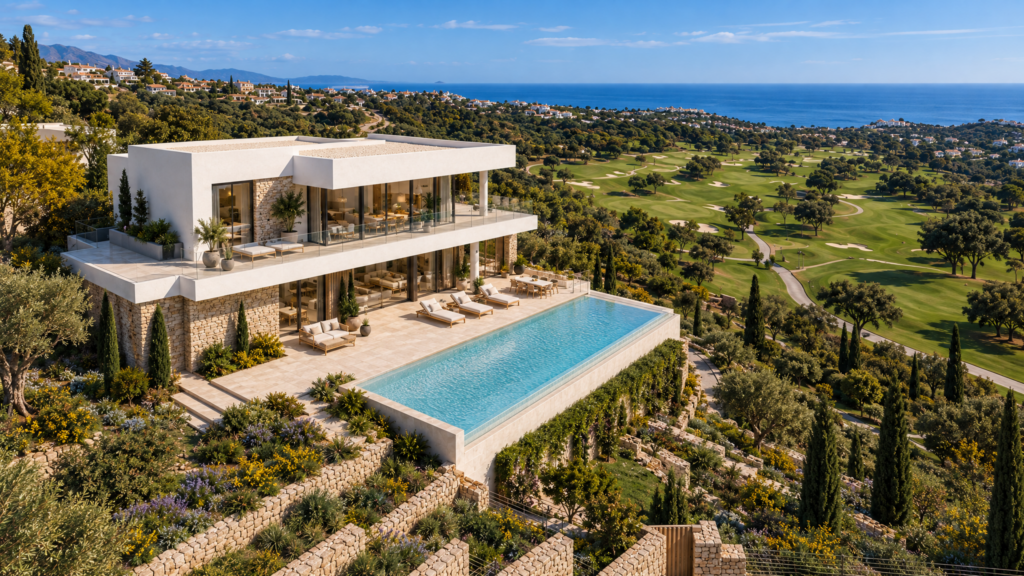
Solera Residential is a new build building located in Estepona, on an established street in the urban expansion area, between party walls and just a few minutes from the historic centre and the beach. A modest scale project that aims to blend naturally into the town’s traditional urban fabric.
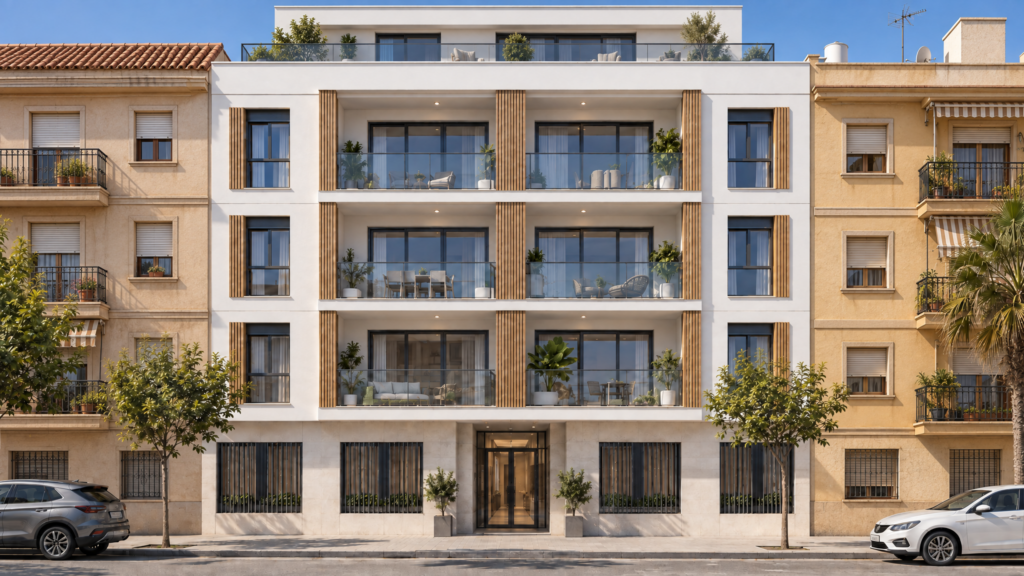
With a total built area of 620 m² distributed across 5 homes with parking, the building is arranged with a ground floor entrance lobby and garage, two residential floors with two 2 bedroom homes on each, and a set back 3 bedroom penthouse with a pergola. The façade, in warm white render with a terracotta toned ceramic plinth, engages with Estepona’s Mediterranean aesthetic: bronze toned joinery, double leaf French balcony doors with slim metal railings, and a sober composition that respects what the surroundings allow.
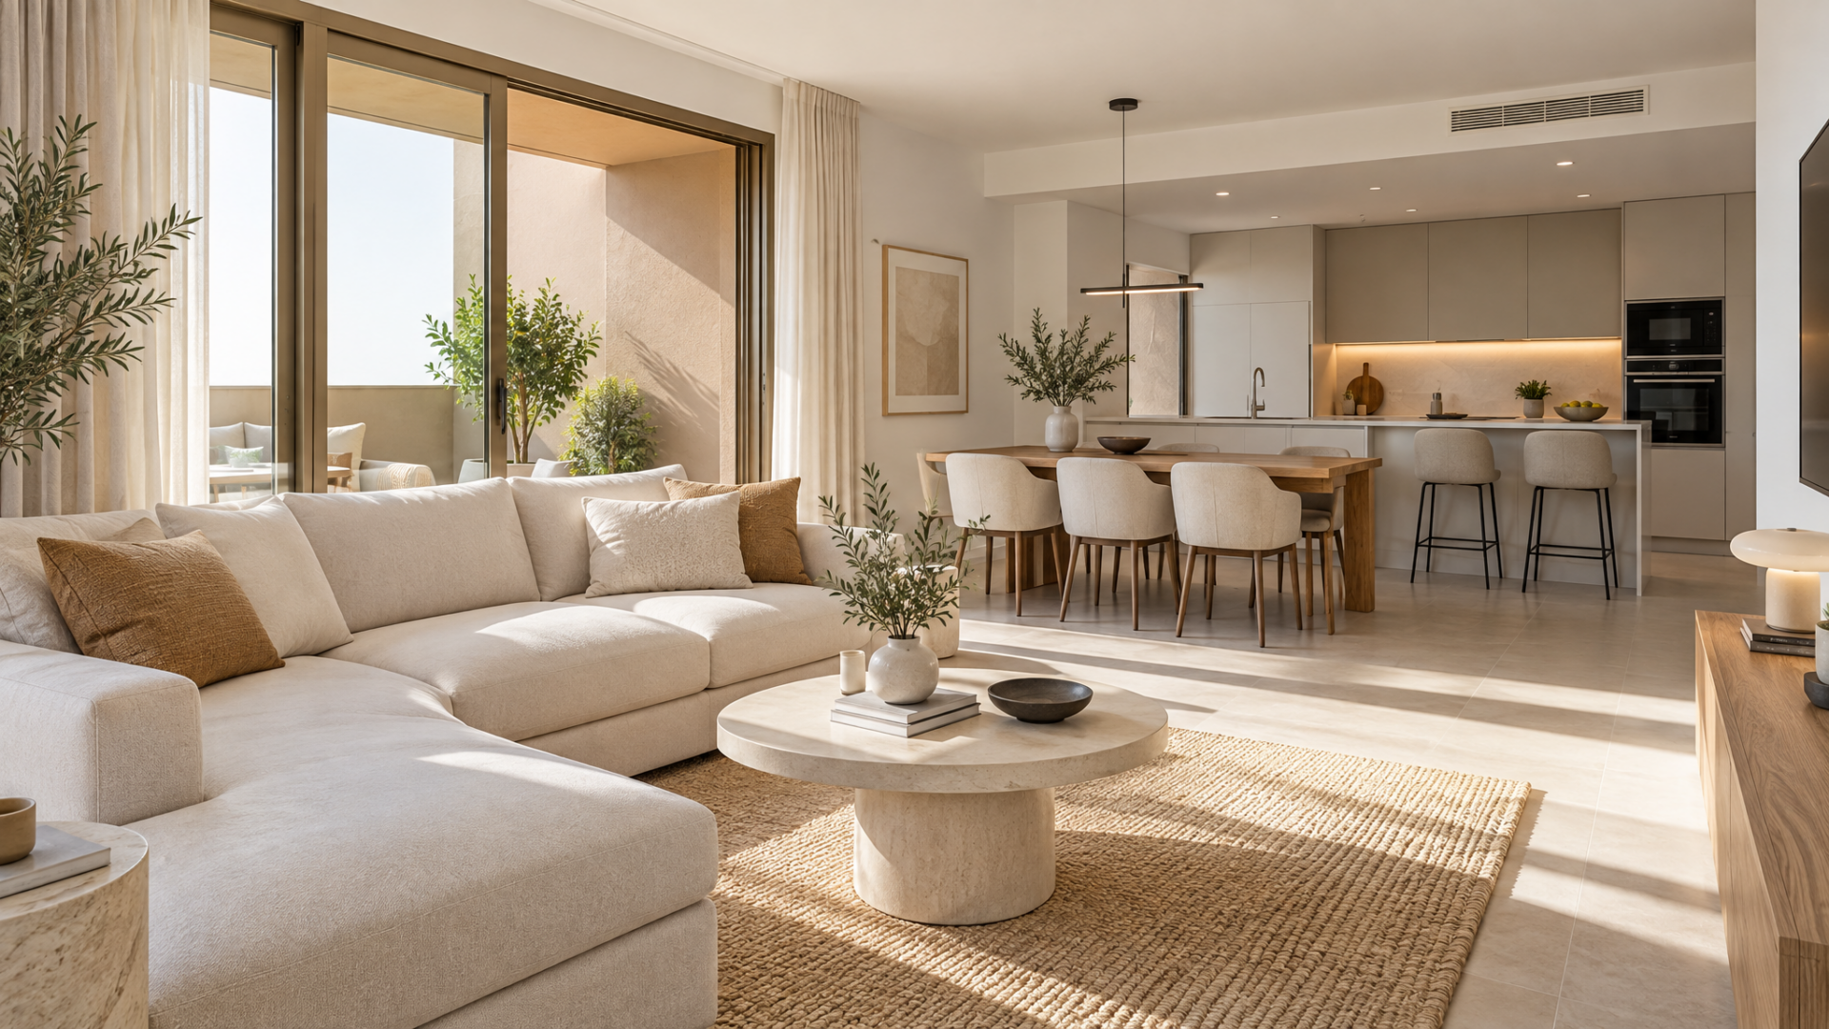
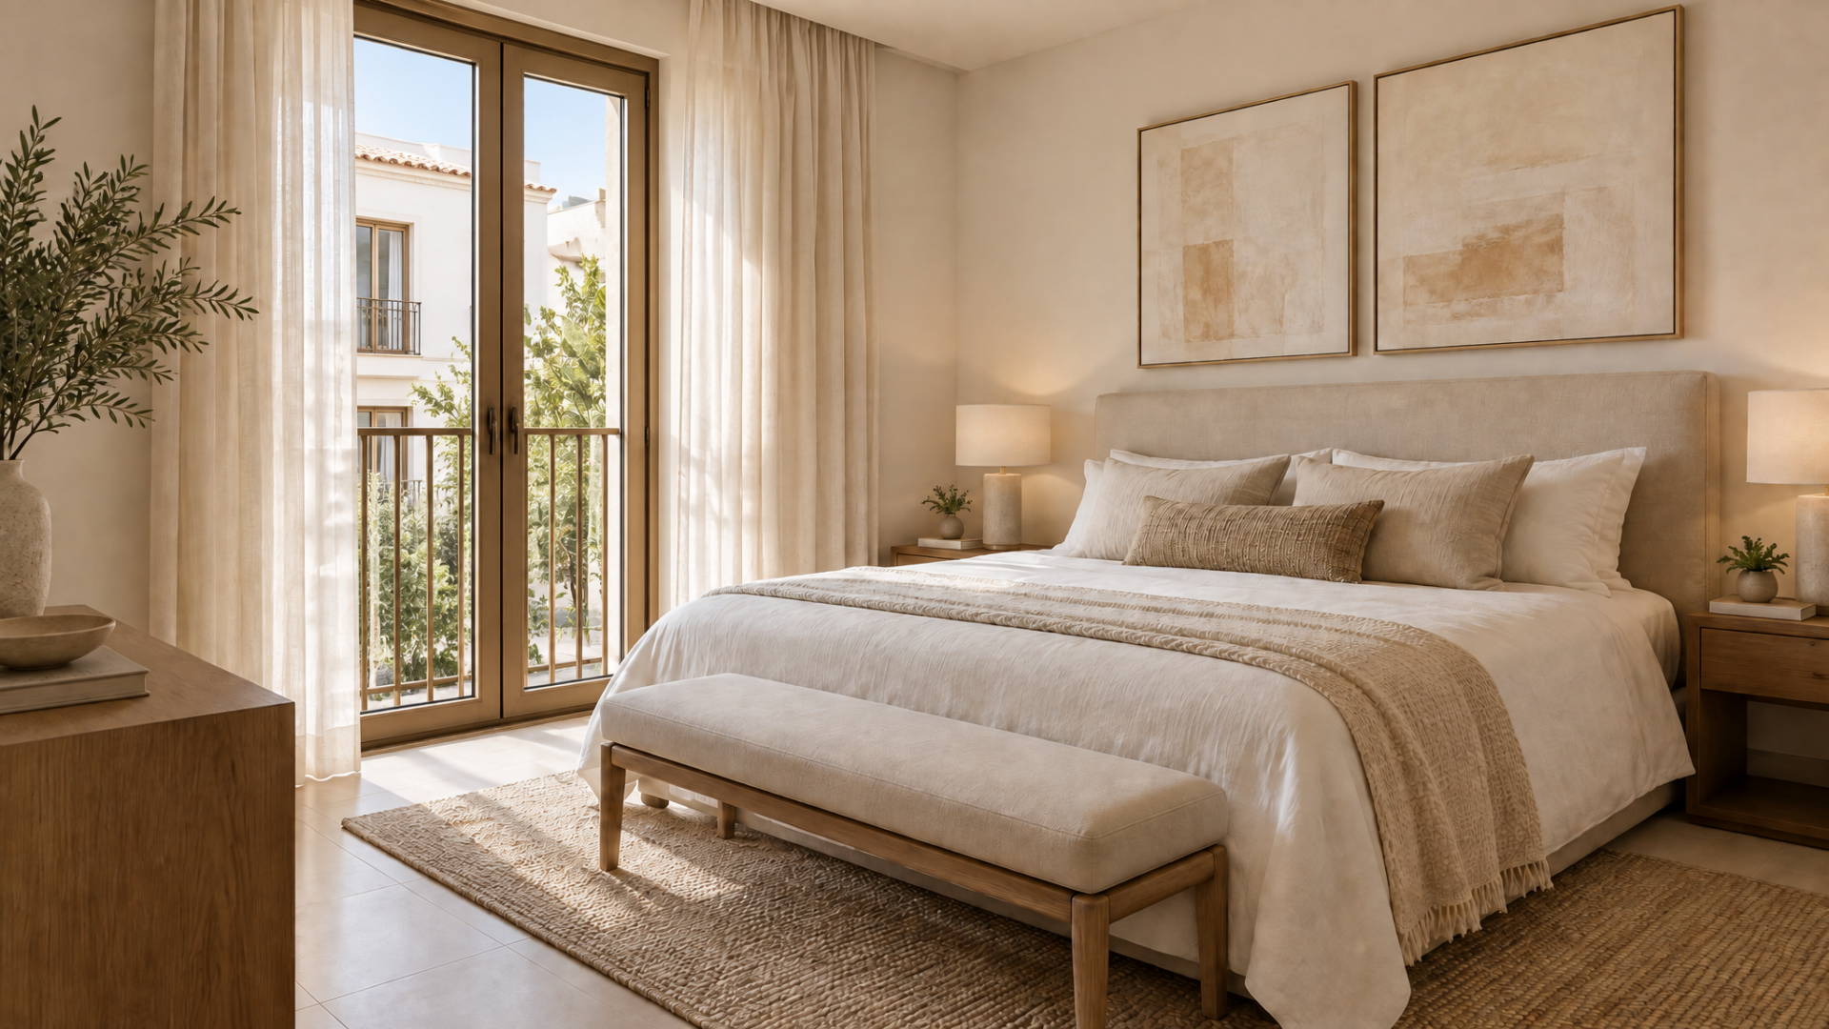
The interior prioritises natural light, warm materials, and an efficient layout designed for everyday living. Solera Residential is conceived as a high quality first home elegant and accessible in one of the Costa del Sol’s most up and coming municipalities.
02 — IMAGES