
01 — DESCRIPTION
Architecture, light, and
quality of life
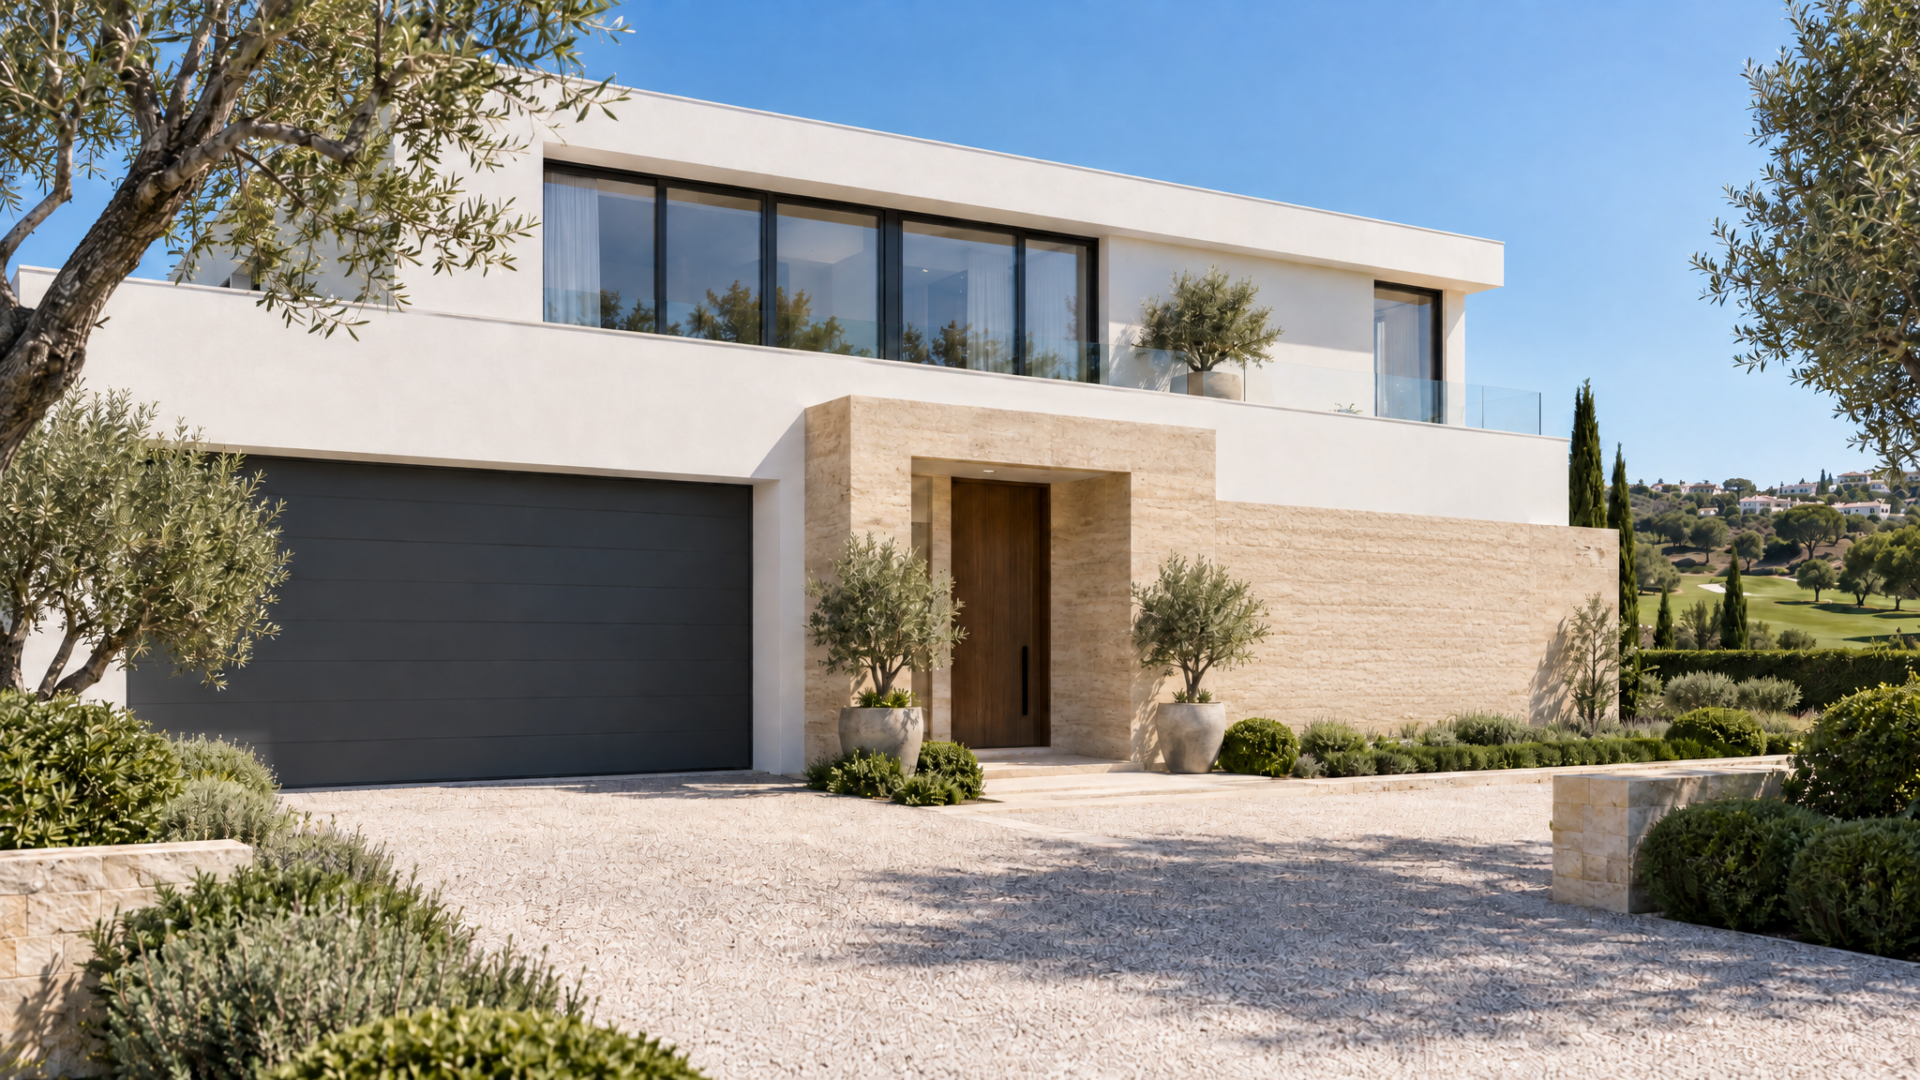
Villa Jazmín is a 275 m² detached house located in the Mijas Golf urbanisation, one of the most established residential areas on the Costa del Sol. The project was conceived as a contemporary design home with clean lines, a flat roof, and large open plan spaces, designed for a family seeking quality of life without sacrificing proximity to all amenities.
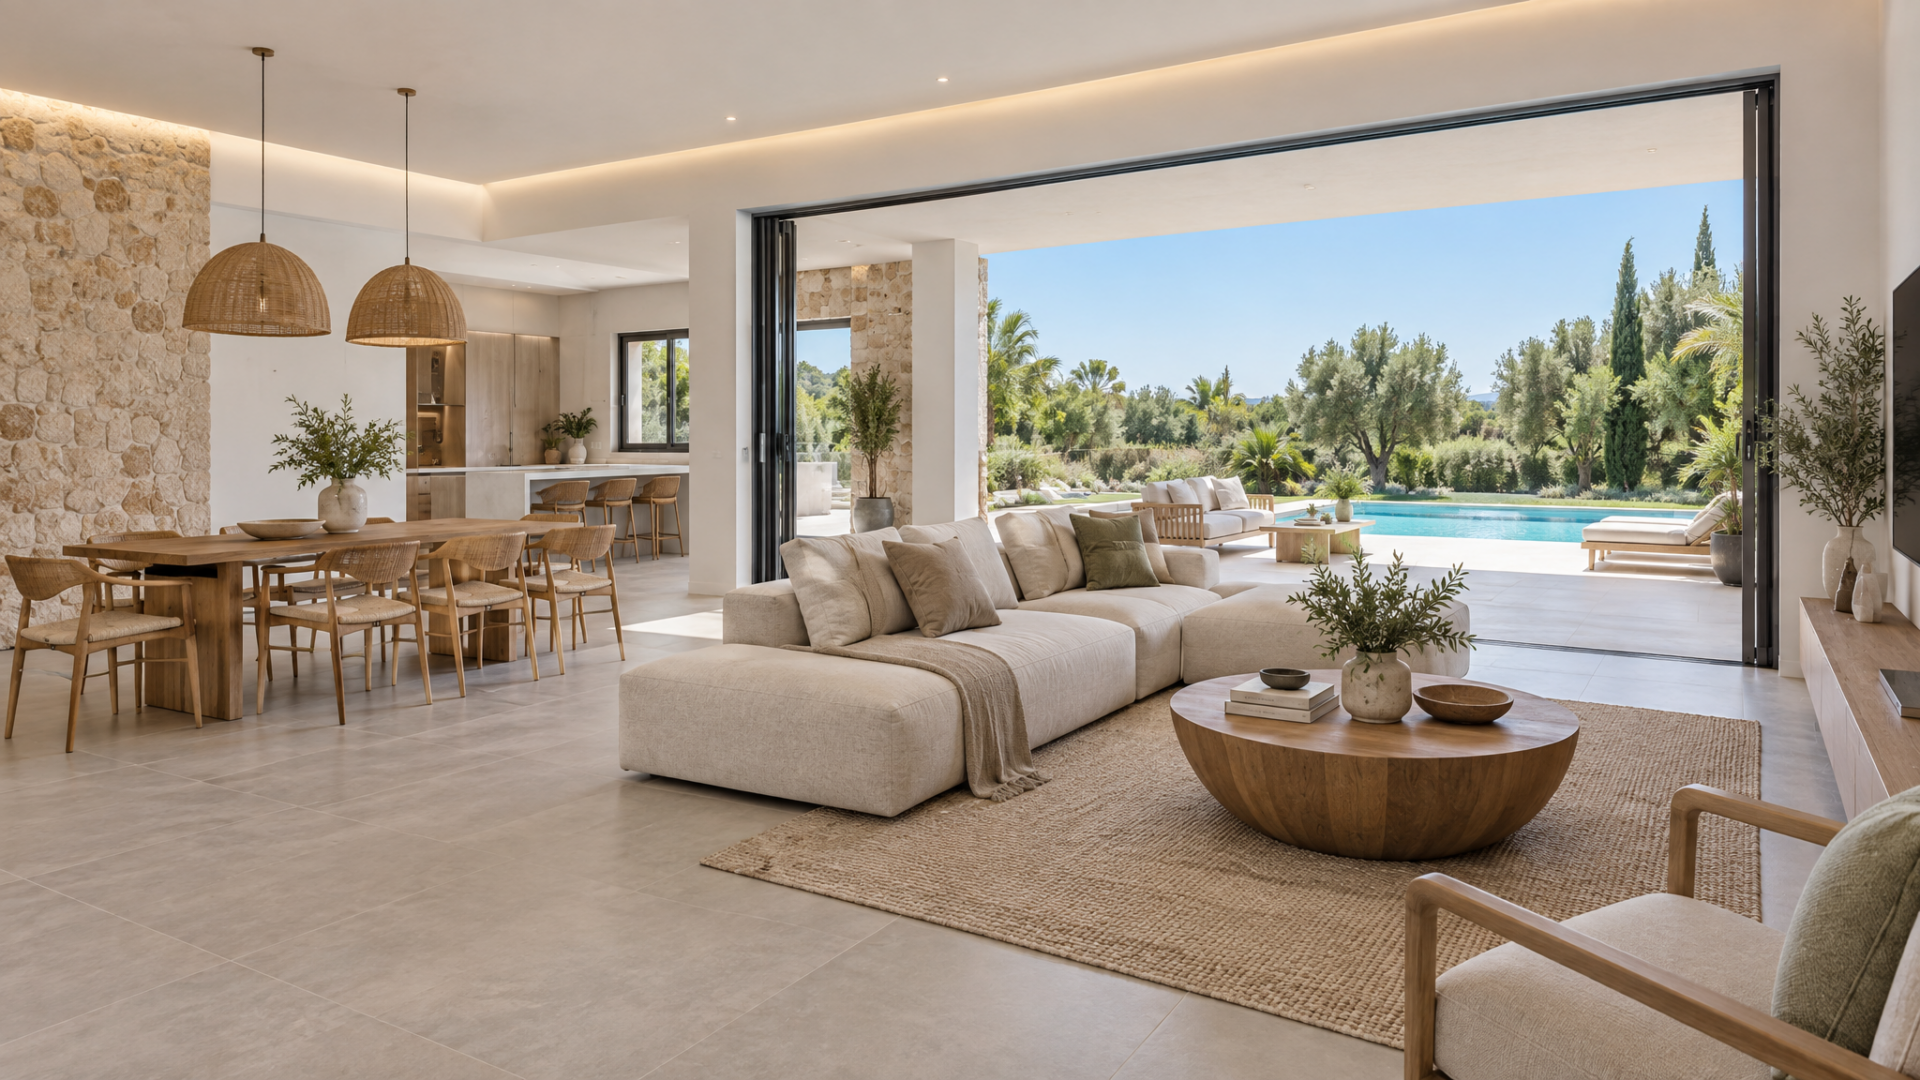
The villa is distributed over two floors: the ground floor houses an open plan living dining room with direct access to the terrace and private pool, a fully equipped kitchen, an en suite bedroom, and a guest toilet. The upper floor features three bedrooms, including the master bedroom with an en suite bathroom and private terrace. The finishes combine large format porcelain tiles, anthracite coloured aluminium carpentry with thermal break, and natural stone cladding on the façade, achieving a balance between elegance and functionality.
The plot includes a private garden with a swimming pool, a barbecue area, and a double garage, all in a tranquil setting surrounded by a golf course and just a few minutes from Mijas town centre and the coast.
02 — IMAGES